A developer wants to replace five single-family lots on McKinney Street, which is also State Highway 5, with two commercial buildings meant for shops and restaurants, according to the staff report for Thursday's Planning and Zoning Commission meeting.
The request covers about 2.68 acres at 2503, 2513 and 2533 McKinney Street, inside the Downtown Overlay District's Transition Mixed-Use Area. The land is zoned SF-3 single-family residential today. The applicant is asking for a planned development district built on General Commercial (C-2) zoning, which would allow general commercial and restaurant uses.
Drawings in the meeting packet label the project Melissa Town Center Plaza, and the zoning exhibit names Melissa Town Center Plaza LLC.
What the plan shows
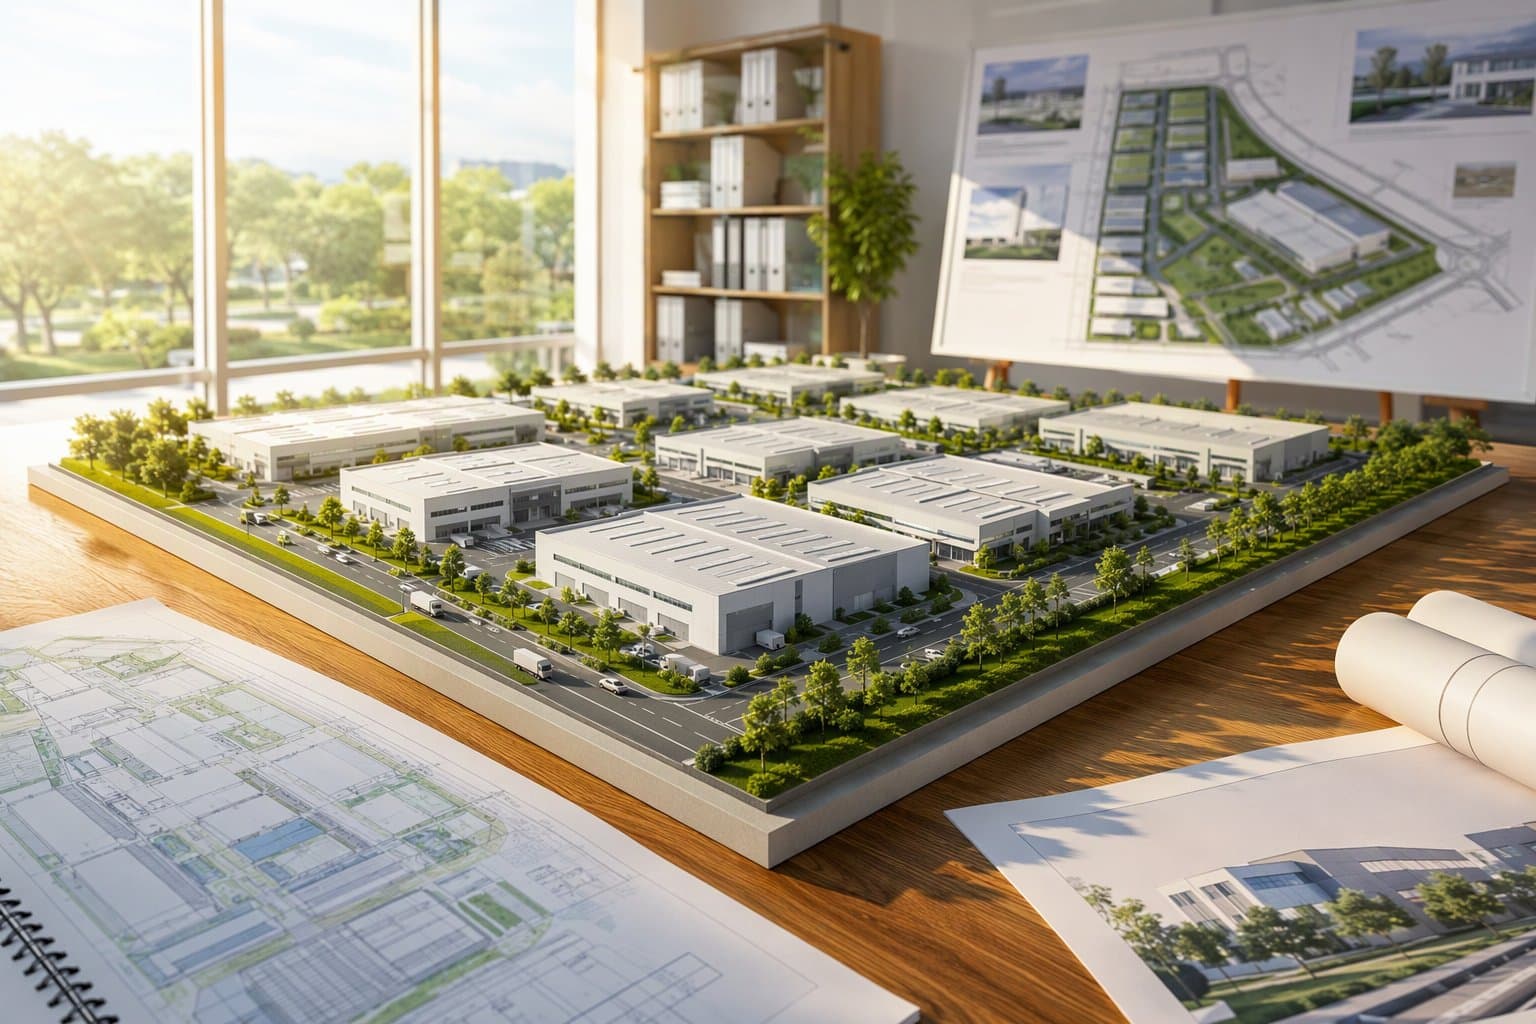
The site plan places a longer Building A parallel to the highway and a smaller Building B toward the back of the property, with parking around both and a detention pond along the highway frontage. Homes on Mesa Verde Lane sit to the west.
The proposed planned development would depart from city rules in several places, the staff report says:
- Buildings could be 29 feet tall. City code allows 25 feet.
- Impervious cover could reach 82% of the site, against the 80% the code allows.
- No screening wall would be required along the northern property line. Parking lot screening along the street would follow the submitted landscape plan.
- Building A could run 217 feet long and Building B 142 feet, with one-hour fire-rated walls between tenant spaces.
- Dead-end parking rows would be permitted as drawn.
Otherwise the project would follow the C-2 district and downtown overlay standards, according to the report.